
Heat loss explained: why the calculation comes before the heat pump
A heat loss calculation works out how much heat your home leaks on a cold day, room by room, so the heating system can be sized to replace exactly that. It is the single most important piece of work in a heat pump design, and no honest proposal can be written without it.
What heat loss actually means
Every home loses heat continuously in winter. It escapes through walls, windows, doors, the roof and the floor, and it escapes as warm air leaking out and cold air leaking in. The colder it is outside, the faster it goes.
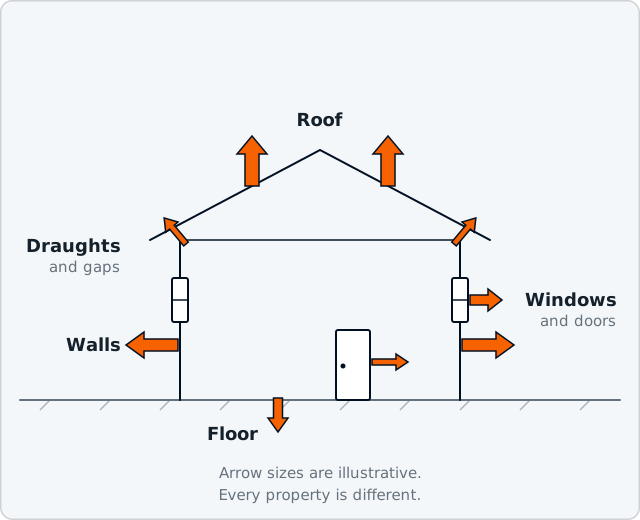
A heat loss calculation puts a number on that rate. It is expressed in watts or kilowatts, and it answers a simple question: on a properly cold day, how much heat has to be put into this room, every second, to hold it at the temperature the household wants?
The calculation is done room by room, not for the house as a whole. Each room is measured, every wall, window, floor and ceiling is identified with a construction type and insulation assumption, and an air change rate is applied based on the room’s use and condition. The outdoor temperature used is a design temperature for the local area rather than the coldest night ever recorded.
The industry standard method for this in the UK is set out in BS EN 12831, and the MCS heat pump design standard requires a calculation compliant with it.
Why it matters for the outcome in your home
Three separate decisions come out of the heat loss figure, and getting the figure wrong pushes all three the wrong way.
| Decision | What goes wrong if the figure is wrong |
|---|---|
| The size of the heat pump | Too small and the house will not reach temperature in genuinely cold weather. Too large and the unit spends its life switching on and off in short bursts, which is inefficient, noisier and harder on the equipment. |
| The size of every radiator | Each room’s heat loss is the target its emitter has to meet, at the flow temperature the system is designed around. This is why a heat loss calculation and a radiator schedule are really the same exercise. |
| The flow temperature the system can run at | If the calculated losses are modest and the existing radiators are generous, the design can aim lower. If losses are high and radiators are small, either the radiators change or the flow temperature has to rise. |
Why a rule of thumb is not good enough
A rule of thumb based on floor area, bedroom count or the size of the old boiler is not adequate. Boilers were commonly oversized as a matter of habit, so copying the old boiler’s output usually copies an error.
Two houses of identical size in the same street can have very different losses depending on whether the loft was topped up, whether the windows have been replaced, and whether the house is mid-terrace or end-terrace.
What Airwarm does about it
Airwarm treats the survey as a measured engineering process.
During the survey Airwarm records room dimensions, construction, insulation assumptions, windows and doors, the existing heat source and energy use, the emitters in each room, hot water demand, and your own comfort priorities, including whether any room is currently colder than you would like.
Digital tools including iPad measurement, voice notes and photographs are used as evidence aids, but the calculation is verified manually rather than accepted on trust. Where Airwarm uses software, the inputs, assumptions and outputs are shown rather than hidden inside a black box.
Assumptions are recorded explicitly, and this matters. Nobody can see inside a cavity without opening it up, so the survey states what has been assumed, how confident that assumption is, and where a different assumption would change the design.
The finished calculation is then reviewed alongside emitter capacity, flow temperature, hydraulics, hot water, controls, electrical requirements, siting and noise before a proposal is issued.
Common questions
“Heat loss is just a formality for the paperwork.” It is a compliance requirement for certified installations, but treating it as paperwork is how systems end up wrong. The number drives the equipment selection and every radiator decision.
“A bigger heat pump gives me more headroom.” Oversizing is one of the more common design faults. A heat pump is happiest running steadily at part load for long periods, and a unit that is too big cannot modulate down far enough, so it cycles instead.
“My EPC already tells you this.” An EPC is a standardised comparison of properties, produced with reduced data and standard assumptions. It is useful context, but it is not a room-by-room heat loss calculation and cannot be used as one.
“The calculation will say my house is unsuitable.” More often it says which rooms are the constraint. It is common for most of a house to be fine and for one or two rooms, often a large lounge or a room over a garage, to need a bigger emitter.
Next step
Begin with the Home Energy Assessment. A quick first step to understand whether a heat pump is worth exploring for your property.
The assessment does not produce a heat loss calculation and does not claim to. It establishes whether a full survey is worthwhile. If it is, the survey produces the real numbers, and those numbers are shared with you rather than kept in the background.
If you are already planning insulation, new windows or an extension, say so at the assessment stage. It changes the order in which work should be done, and doing it in the right order is usually cheaper and always tidier.
Frequently asked questions
How long does a heat loss survey take?
It depends on the size and complexity of the property, because every room is measured individually. Airwarm will give you a realistic expectation when the visit is booked rather than a standard figure.
Will you show me the calculation?
Yes. The inputs, assumptions and results are part of the proposal, not a hidden working.
What if I disagree with an assumption about my walls?
Tell the surveyor. If you have records of insulation work, or you know a cavity was filled, that is useful evidence and it changes the numbers.
Does the calculation include hot water?
Space heating and hot water are assessed separately. Heat loss sizes the heating side; hot water demand is assessed from household use and drives the cylinder and reheat design.
Read next
Is my home suitable?
The five practical questions that decide it, and what happens when one of them is a constraint.
What determines running costs
Why the heat loss figure and the flow temperature are the running cost conversation.
What a survey covers
Exactly what gets measured, and what you receive afterwards.
Start with your home, not a product
The Home Energy Assessment takes a few minutes, asks for no photographs at this stage and gives you an honest first view of whether an air source heat pump is worth exploring for your property.