
Planning a heat pump into a renovation or extension
A renovation is the cheapest and least disruptive time to install a heat pump, because the floors are up, the walls are open and the insulation is being improved anyway. The decisions that matter most are made early, often before anything is ordered, so the useful conversation happens at design stage rather than at second fix.
What it actually means
Retrofitting a heat pump into a finished, occupied house means working around decorated rooms, fitted floors and existing pipework. Most of that cost and disruption is access, not the heat pump.
During a renovation the same work happens while everything is already open. Larger pipework can be run where it is genuinely needed. Underfloor heating becomes realistic because the floor is coming up anyway. A cylinder position can be designed into the layout instead of squeezed into whatever cupboard survives.
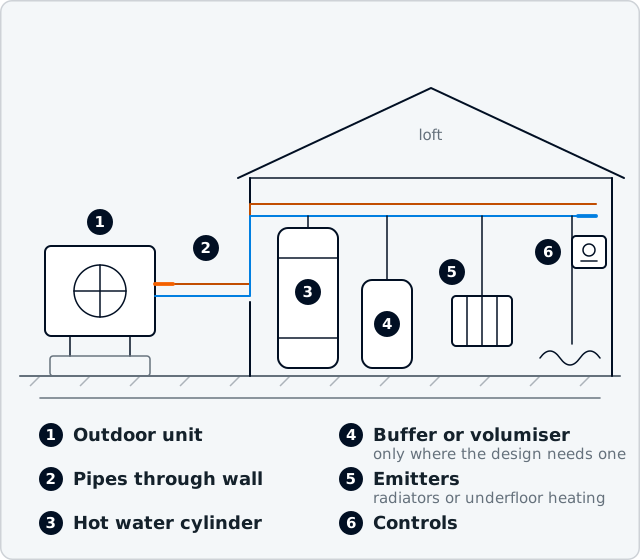
There is a second and larger effect. A renovation usually improves the building fabric: loft insulation, wall insulation, better glazing, draughtproofing. That reduces heat loss, which reduces the heat the system has to deliver, which allows a lower flow temperature and smaller emitters. The renovation makes the design easier at the same time as making it cheaper to install.
The catch is timing. The heat loss calculation depends on what the building will be when the work is finished, not what it is now, so it needs the specification of the finished building: insulation types and thicknesses, glazing performance, the extension’s construction, and how rooms will be used.
Three decisions a renovation locks in
Three decisions are effectively locked in by renovation work, and unpicking them later is expensive.
Pipe sizes and routes. A heat pump moves more water at a lower temperature than a boiler does, so pipework has to carry the required flow. Pipework buried under new floors and behind new plaster is not easy to change.
Emitter positions and types. Underfloor heating is a decision made before the floor goes down, and radiator positions interact with kitchen units, furniture and window seats.
The cylinder location. The one people regret most often. A cylinder needs real space, structural support, servicing access and a discharge route. Deciding it after the layout is fixed usually means a compromise.
If you are building rather than extending
There is also a regulatory dimension for new build work. Building regulations for new dwellings in England have been updated under the Future Homes Standard, and new dwellings will need low-carbon heating rather than a gas boiler, with transitional arrangements applying to work already under way. If you are building a new house rather than extending, confirm this with your building control body and designer early, because the transitional dates decide which version applies.
What Airwarm checks and does about it
Airwarm’s launch services include renovation-stage design input and developer support.
At survey, Airwarm records the property as it is and as it is intended to be, using the drawings and specification. The heat loss calculation is run against the finished specification, with assumptions stated so you and your builder can see them. If the insulation specification changes during the job, the numbers change, and Airwarm would rather know than discover it at commissioning.
Airwarm then coordinates the sequencing: what has to be decided before first fix, what has to be in place before the floors close, what the electrical contractor needs and when, and where the outdoor unit and its clearances have to be protected during the build.
The outdoor unit position is checked for air flow, service access, condensate drainage and noise at neighbouring windows. On a renovation this is easier to get right, because there is more scope to choose a good position rather than the only remaining one.
Every design is reviewed before a proposal is issued, and on a renovation that review also covers whether the programme is realistic.
Common questions
“I will fit the heating first and think about the heat pump later.” The most expensive order. A boiler system installed to boiler design assumptions frequently needs pipework and emitters revisited when the heat pump arrives. If a heat pump is a possibility at all, design for it now even if you install it later.
“An extension means my old system just needs one more radiator.” Sometimes, but an extension changes the whole-house heat loss and can push the existing system past its capacity. Worth recalculating rather than adding on.
“Underfloor heating everywhere is the obvious choice in a renovation.” It suits new floor build-ups well, particularly a ground floor with insulation beneath. Upstairs, in a retained timber floor, it is often more trouble than a correctly sized radiator. A mixed approach is common and perfectly sound.
“Airwarm can just work to whatever my builder has already decided.” Airwarm will work with your builder, and a good builder makes this straightforward. But if pipe sizes, emitter positions or the cylinder location have been committed in a way that will not perform, Airwarm will say so rather than install something it does not believe in.
“A renovation means the heat pump is guaranteed to be viable.” Not automatically. Space for the outdoor unit, noise at a neighbouring window, mains water performance and the electrical supply can all still be genuine constraints, and conservation area or listed status restricts what is permitted outside.
Next step
If your renovation is at design stage, get in touch early. Start with the Home Energy Assessment for the basics, then e-mail hello@airwarm.co.uk with your drawings and specification so the conversation can be specific.
Clear advice, careful surveying, transparent design, respectful installation and long-term support.
If you are not ready to install yet, ask for the work to be made heat-pump-ready: pipe sizes checked, a cylinder space identified and protected, a viable outdoor unit position agreed and electrical capacity considered. That costs little during a build and saves a great deal later.
Frequently asked questions
When should I involve a heat pump installer?
At design stage, alongside your architect or builder. Once first fix begins, options start closing.
Can the heat pump be installed at the end of the build?
Often yes, and that is frequently sensible so the equipment is not sitting on a building site. What matters is that the pipework, emitters, cylinder space and electrical provision are correct from the start.
Should I insulate more than the regulations require?
Reducing heat loss allows a lower flow temperature and smaller emitters, which improves the whole system. Whether the extra insulation is worth it in your case is a judgement Airwarm can inform with the heat loss numbers.
Read next
Start with your home, not a product
The Home Energy Assessment takes a few minutes, asks for no photographs at this stage and gives you an honest first view of whether an air source heat pump is worth exploring for your property.