
An installation that is planned before it starts
Good installation is mostly preparation. By the time anyone arrives at your door, the design is settled, the equipment is on site and everybody knows what is happening on which day.
Before we start
Design confirmed and reviewed. Equipment and materials ordered and checked in. Any subcontracted work — electrical work, for example — arranged with appropriately qualified contractors. Access, parking, protection, pipe routes and your expectations all agreed in advance, along with a risk assessment for the work.
This is the part customers never see and the part that decides whether the week goes well. Almost every installation that goes badly goes badly for a reason that was knowable beforehand: a cylinder that will not fit up the stairs, a pipe route nobody had looked at, an electrical supply that turns out to need the network operator, or a delivery with nowhere to park.
So there is a pre-start check, and it is a real one. Nothing mobilises until it is done.
The pre-start check
- Design and equipment confirmed against the proposal
- Deliveries booked and checked in
- Subcontractors briefed on the programme and the customer standard
- Access, parking and welfare agreed
- Protection and pipe routes agreed
- Your expectations, including the period without heating
- Risk assessment for the work
Who this is for
- Homeowners who have had a survey and accepted a proposal
- Renovations where heating is one part of a larger programme
- Properties needing emitter or hot-water work alongside the heat pump
What actually gets installed
A heat pump installation is not one appliance. It is an outdoor unit, indoor plant, a cylinder, emitter changes, controls and the pipework that ties them together — installed to a design that was reviewed before anyone ordered anything.
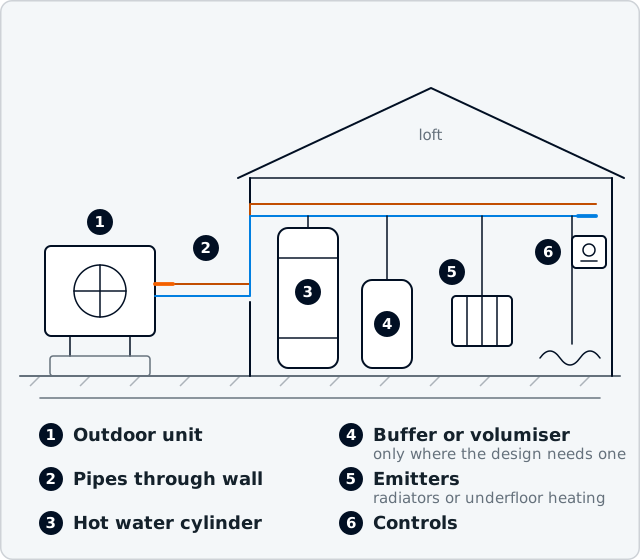
Outdoor unit and pipework
Mounted level and clear of the ground in the agreed position, with insulated flow and return pipework, a condensate route that drains safely, and electrical isolation where it can be reached.
Cylinder and hot water
Cylinder installed in the agreed position with the controls and safety arrangements its type requires. An unvented cylinder brings additional building regulation requirements, and the documentation for our scope comes with it.
Emitter changes
The radiators the design identified, and only those. Some rooms keep what they have. Where a bathroom towel rail cannot deliver enough heat at the design temperature, a larger rail or an extra emitter is designed in rather than discovered later.
Controls
Weather compensation configured from the heat loss calculation, with an outside sensor, and set up for steady low-temperature running rather than left on factory defaults.
Hydraulics and electrical
Pipe sizes and flow rates to the design, the system flushed, filled and balanced, and electrical work carried out by appropriately qualified contractors working to Airwarm’s design and coordination.
Commissioning and records
Every test recorded, concealed pipework photographed before it is covered, components labelled and any change from the design written down with its reason.
Standards on site
Your house is not a building site, and it is where somebody lives. These are written standards rather than good intentions.
Your home is protected
Floors and furniture covered, materials stored tidily, dust and noise controlled as far as the work allows, and the property left safe every evening.
You know what is happening
A daily update on what was done and what happens next. If something changes, you hear it from us on the day rather than finding out later.
The work is recorded
Concealed pipework photographed before it is covered, components labelled, and any change from the design written down with the reason.
Commissioning is a stage, not a formality
Flushing, filling, pressure testing, electrical confirmation, control setup, weather compensation, balancing, hot-water checks and a noise check. A system is not finished simply because it is producing heat.
Subcontractors work to the same standard
Written scope, agreed price, the same conduct in your home, the same evidence requirements. Subcontracting does not move Airwarm’s responsibility to you onto somebody else.
Siting the outdoor unit
The position is decided at survey and design, not on the first morning. By the time the unit arrives, the mounting, the clearances, the condensate route and the noise assessment have all been settled, and you have agreed to what it will look like.
There is no single clearance rule that fits every heat pump. Space around the unit, safety distances and position relative to doors, windows and boundaries depend on the equipment selected and its manufacturer’s installation instructions, as well as on the property itself, which is why the final position comes out of the survey and the design.
That matters most on the sort of streets Airwarm works on. A yard shared with a neighbour, a ginnel, a narrow side passage or a single external elevation all constrain the answer, and the trade-off between the best technical position and the least obtrusive one is a conversation to have with you rather than a decision to make for you.
Where a property is listed or in a conservation area, consent comes before design. Airwarm establishes that early and tells you what would be required.
Commissioning, in full
This is the difference between a system that produces heat and a system that performs. Every step is carried out and recorded.
Flushing and filling
The system cleaned and filled properly, because debris from old pipework is what wrecks new plant.
Pressure testing
Tested before anything is boxed in or covered.
Electrical confirmation
Supply, isolation and protection confirmed and documented by the contractor who carried it out.
Control setup
Configured for this house, this design and this household.
Weather compensation
The compensation curve set from the heat loss calculation rather than a default.
Balancing
Flow adjusted circuit by circuit so every room gets what the design intended.
Hot-water checks
Recovery, temperatures and the safety arrangements the cylinder type requires.
Noise check and handover
Sound checked in the position it was assessed for, then the documentation and the handover conversation.
What is included, and what is not
The proposal for your property is the authority on this. The table below is the general shape of it, so that nothing on the day is a surprise.
| Item | Normally included | Notes |
|---|---|---|
| Heat pump and indoor plant | Yes | Specified from the heat loss calculation, not from the house type |
| Hot water cylinder | Yes, where one is needed | Sized for your household’s actual hot water pattern |
| Emitter upgrades | Yes, where the design requires them | Only the rooms the calculation identifies |
| Controls and commissioning | Yes | Configured and recorded, never left on defaults |
| Electrical work | Coordinated by Airwarm | Carried out by appropriately qualified contractors; network operator involvement flagged early |
| Making good | To the extent set out in the proposal | Lifting floorboards or carpet edges is usual where pipework is rerouted |
| Decoration and joinery | Not normally | Named explicitly in the proposal where it is, or is not, in scope |
| Insulation and fabric work | Not normally | Where it is recommended first, it is described as a separate decision |
| Planning or listed building consent | Not included | Airwarm tells you what applies; consent is a matter for the local authority |
There will be a period without heating and hot water
There is normally a period without heating and hot water while the changeover happens. Airwarm plans that period deliberately, tells you how long it is expected to be, and agrees it with you before work starts rather than presenting it as an unavoidable surprise. Some lifting of floorboards or carpet edges and some making good is usual where pipework has to be rerouted; the survey identifies the routes in advance so that what is needed is known rather than discovered.
Handover, and what happens after
You get a plain-English guide to your system: what the settings do, what normal behaviour looks like through the seasons, what to check before calling anyone, warranty information and the service schedule.
Then we stay in contact: a follow-up within 48 hours, a comfort review at two weeks once you have lived with the system, seasonal optimisation where it is needed and an annual service reminder. The two-week review is the useful one, because it is when the controls are refined against how you actually use the house rather than how the design assumed you would.
Airwarm does not offer a general public emergency call-out service. As an Airwarm customer you get a response within 24 hours, and where a genuine system fault cannot be resolved remotely, emergency support or attendance may be provided as appropriate. That is a commitment to respond, not a guarantee that someone will attend within 24 hours.
And if something goes wrong, you contact us. We establish the facts, take ownership, agree the next action with you and document the outcome.
Included in every installation
- Heat pump, hot-water cylinder and system pipework installed to the design
- Radiator or underfloor-heating upgrades where the design requires them
- Controls and weather compensation configured, not left on defaults
- Full commissioning with records
- System guide and handover session
- Warranty registration and service schedule
The aftercare schedule
- Contact within 48 hours
- Comfort review at two weeks
- Seasonal optimisation where required
- Annual service reminder
There is no gas safety check on a heat pump, but manufacturers commonly require documented servicing for the warranty to remain valid. What a service actually checks.
Frequently asked questions
How long does an installation take?
It depends on how much emitter and pipework change is needed, whether a cylinder is being installed where there was none, and what electrical work is required. Airwarm gives you a realistic programme in the proposal rather than a standard figure, and confirms it at the pre-start stage.
Will I be without heating or hot water?
There is normally a period without heating and hot water while the changeover happens. Airwarm plans that period deliberately, tells you how long it is expected to be, and agrees it with you before work starts rather than presenting it as an unavoidable surprise.
How much mess and damage should I expect?
Some lifting of floorboards or carpet edges and some making good is usual where pipework has to be rerouted. The survey identifies the routes in advance so that what is needed is known rather than discovered. Airwarm’s expectation of its own installations is respectful workmanship and a tidy site.
Will it be noisy for my neighbours?
The noise level at the nearest neighbouring window is assessed as part of the design, and it is a condition of the permitted development route. Position and mounting matter more than the equipment. Airwarm would rather discuss a position that works for the neighbours at survey stage than deal with a complaint afterwards.
Who does the electrical work?
A heat pump is a substantial electrical load, so the incoming supply, main fuse and consumer unit are all checked at survey. Electrical work is carried out by appropriately qualified regional electrical contractors working to Airwarm’s design and coordination, and where the network operator needs to be involved Airwarm will say so early.
How much does a heat pump installation cost?
Every home is different, so Airwarm does not publish generic installation prices. Start with the Home Energy Assessment; if you submit it to us, your Desktop Engineering Review will include an initial indication of likely project costs. A fixed quotation follows the heat-loss survey and detailed design, once the system requirements are known.
Flexible ways to pay. Depending on your project, payment options may be available through our Ample partnership. Available options can be presented alongside your final quotation.
What warranty will I have?
There is the manufacturer’s product warranty, whose length and conditions depend on the equipment, and Airwarm’s own responsibility for its workmanship. The warranty process is being finalised ahead of launch and the terms will be set out in the proposal rather than described vaguely.
What documents will I receive?
A documented design showing the heat loss calculation and its assumptions, the emitter schedule, the equipment specification, a commissioning record, manufacturer documentation and warranty details, and a handover pack explaining how the system is meant to be operated.
What building regulations apply?
Heating work is subject to building regulations, and an unvented hot water cylinder brings additional requirements. Your building control body confirms what applies to your project overall, and Airwarm provides the documentation for its own scope.
What happens after installation?
Airwarm contacts you within 48 hours, carries out a comfort review at two weeks, provides seasonal optimisation where required, and sends an annual service reminder. The two-week review is when the controls are refined against how you actually live with the system.
What if something goes wrong afterwards?
You contact us. Complaints are acknowledged promptly, the facts established, ownership assigned, the next action agreed with you and the outcome documented. We will keep communication clear and practical. Existing customers get a response within 24 hours, and a genuine fault that cannot be resolved remotely may get emergency support or attendance as appropriate. There is no general public emergency call-out service, and a response is not a guarantee of attendance within 24 hours.
Start with your home, not a product
The Home Energy Assessment takes a few minutes, asks for no photographs and gives you an honest first view of whether an air source heat pump is worth exploring for your property.